ALEX HOTEL EXTENSION
ALEX HOTEL EXTENSION
Status: Live
Client: O'Callaghan Hotels
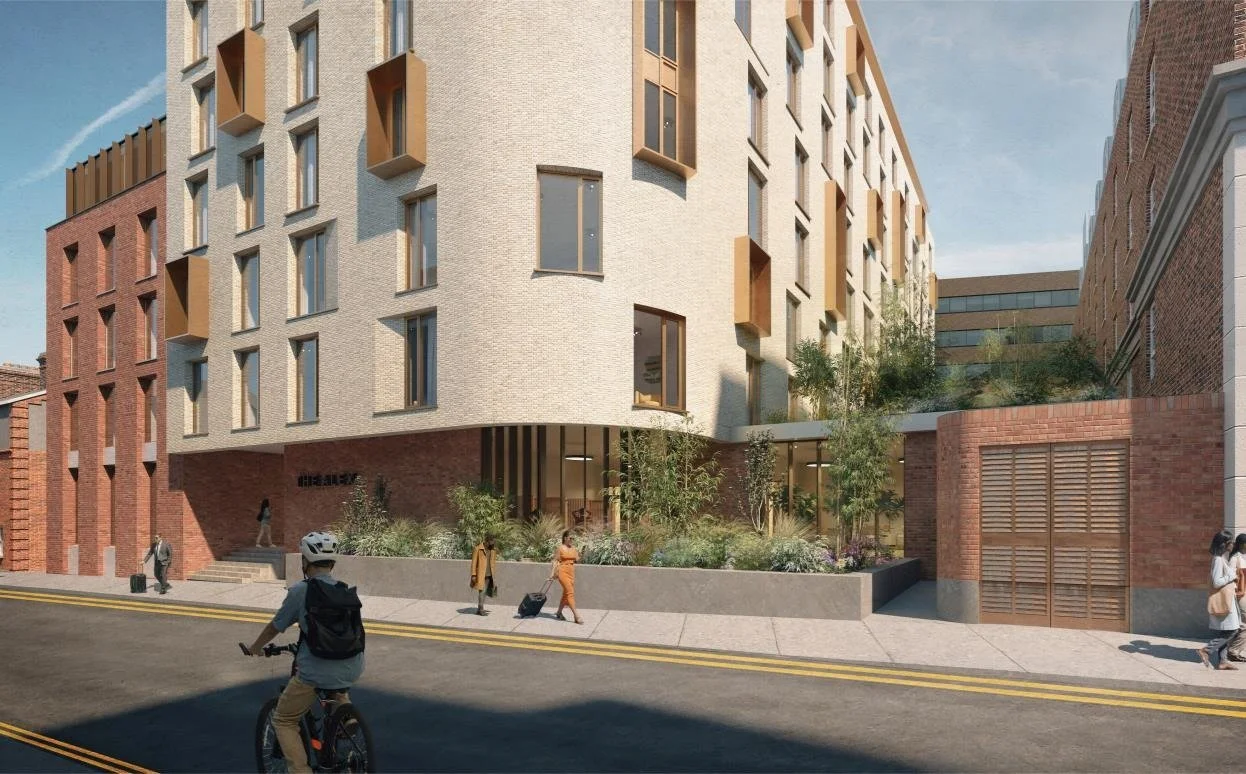
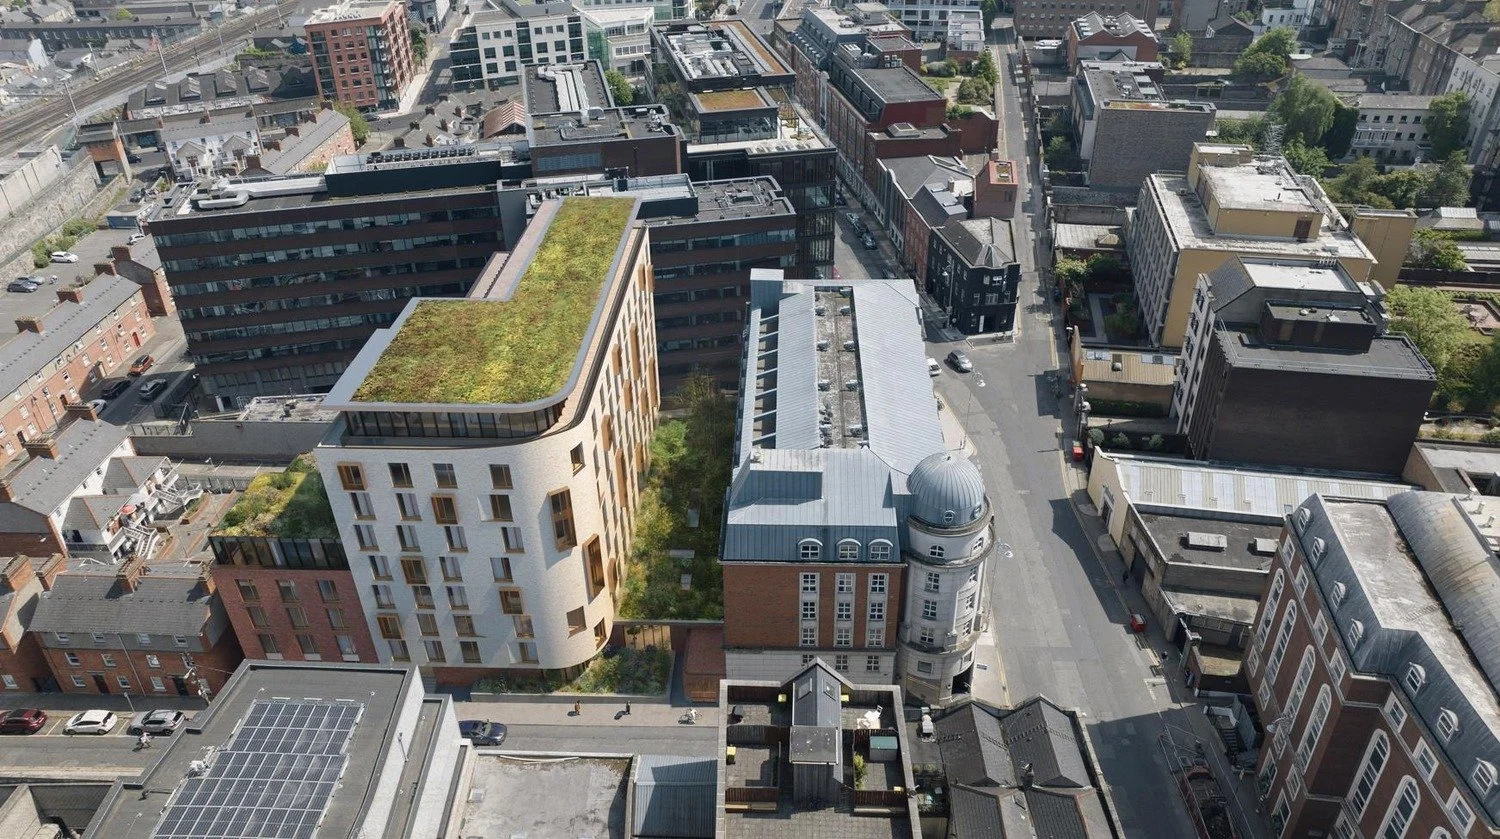
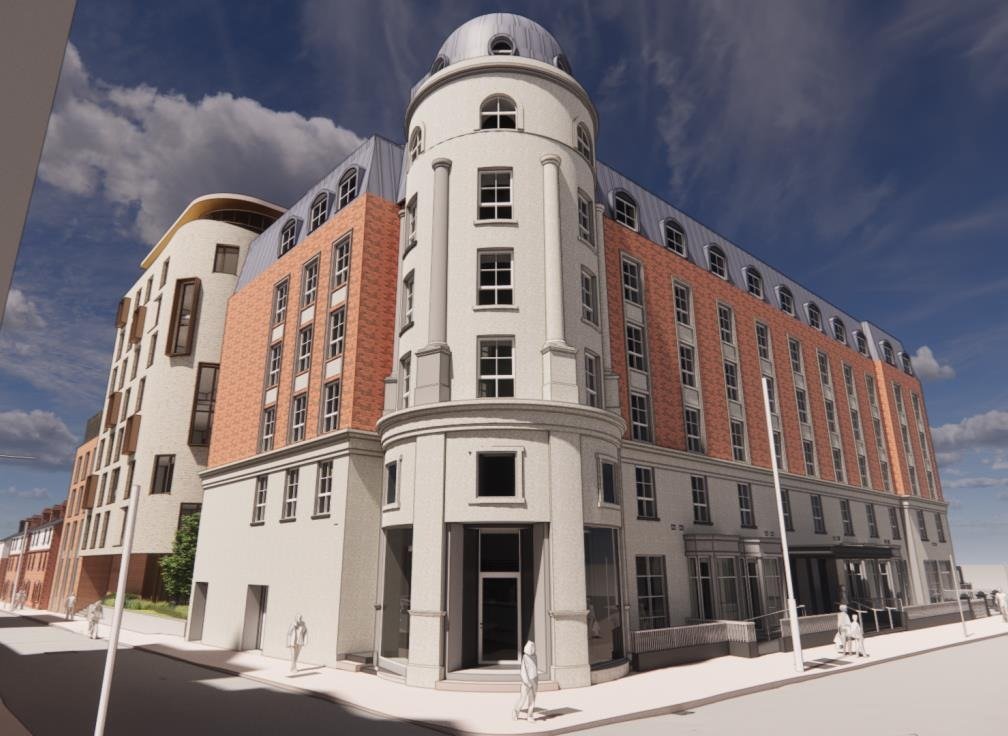
The development will consist of the demolition of the existing ‘Hospitality House’ building (c.3059m2), the construction of a new hotel extension building (c.9584m2 gross area with maximum height of 33.375m), comprising of an 8-story over ground floor level hotel extension and conference rooms with a lower ground level for hotel services, the relocated ESB sub-station and switch room, and the refurbishment of ground and lower ground levels of the existing hotel building (c.1169m2). The proposed hotel and conferencing extension includes, at Lower Ground floor: Staff Facilities (346m2), Spa (272m2), Bicycle store (70m2), Bin Store (60m2), Storage (70m2), Sub-station and Switch-room (23m2); at Ground Floor: Dining (474m2), Kitchens (194m2), Storage (55m2), Conferencing (369m2), Landscaping and garden spaces (151m2); at Upper floor levels 1 to 8: 150 bedrooms and associated ancillary rooms (5007m2), roof gardens (c1000m2); to include drainage and all ancillary works on a 0.32 hectare site.