CAMDEN YARD
CAMDEN YARD
Status: Planning Grant
Client: Westridge Real Estate
Number of Units: 325
Sector: Mixed (Offices and Apartments)
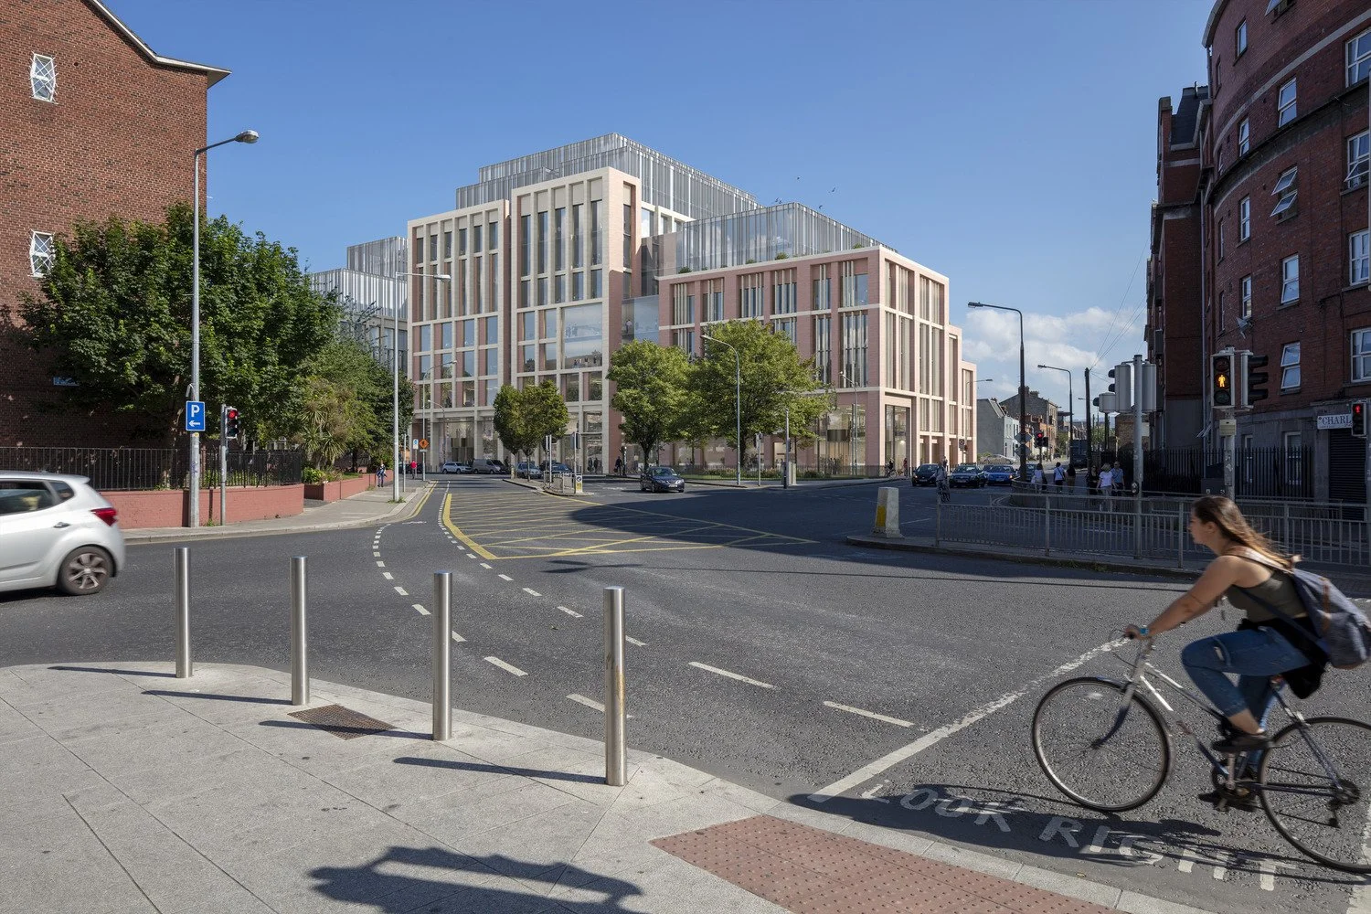
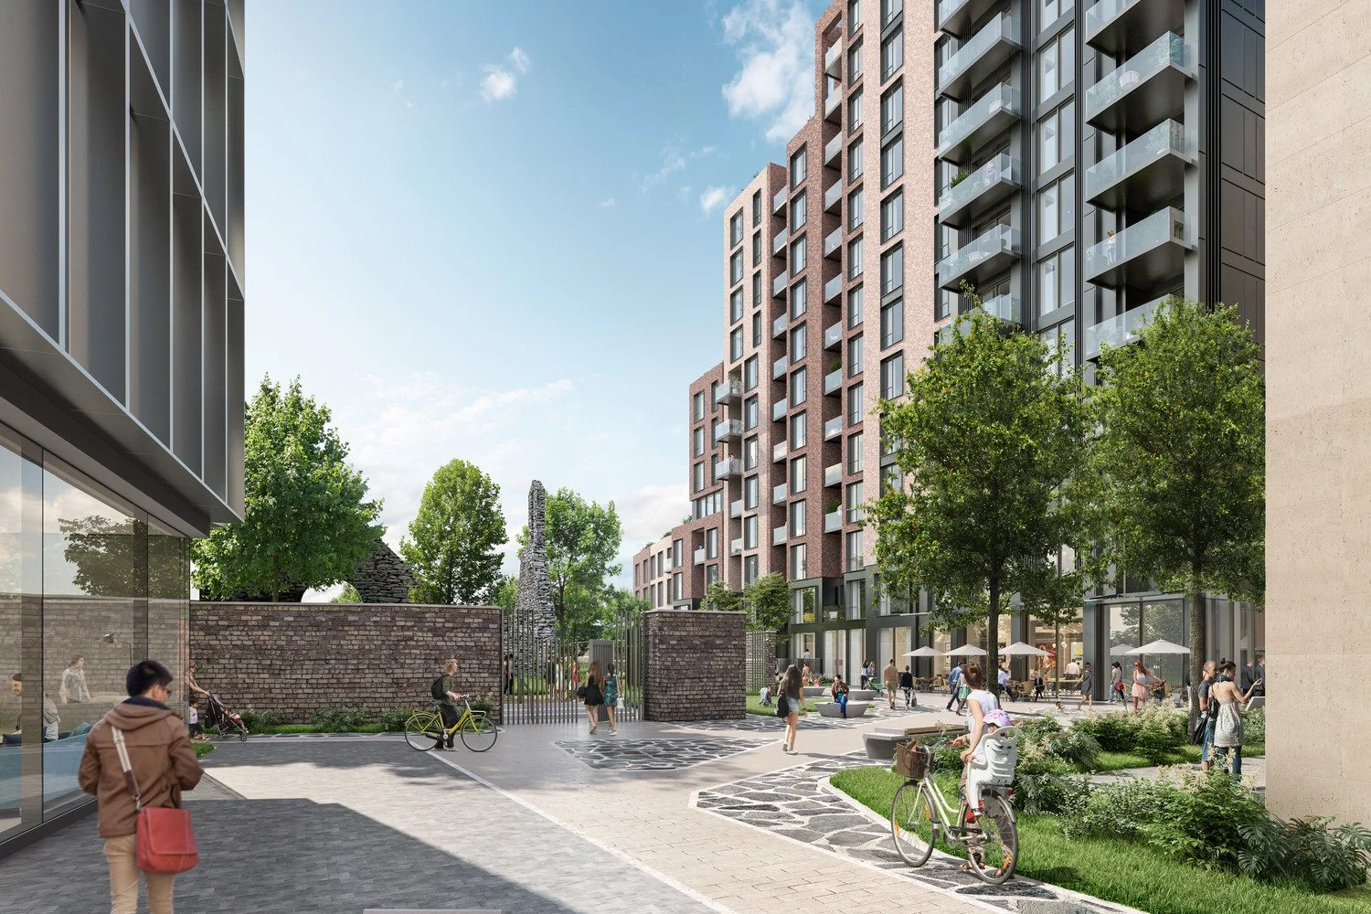
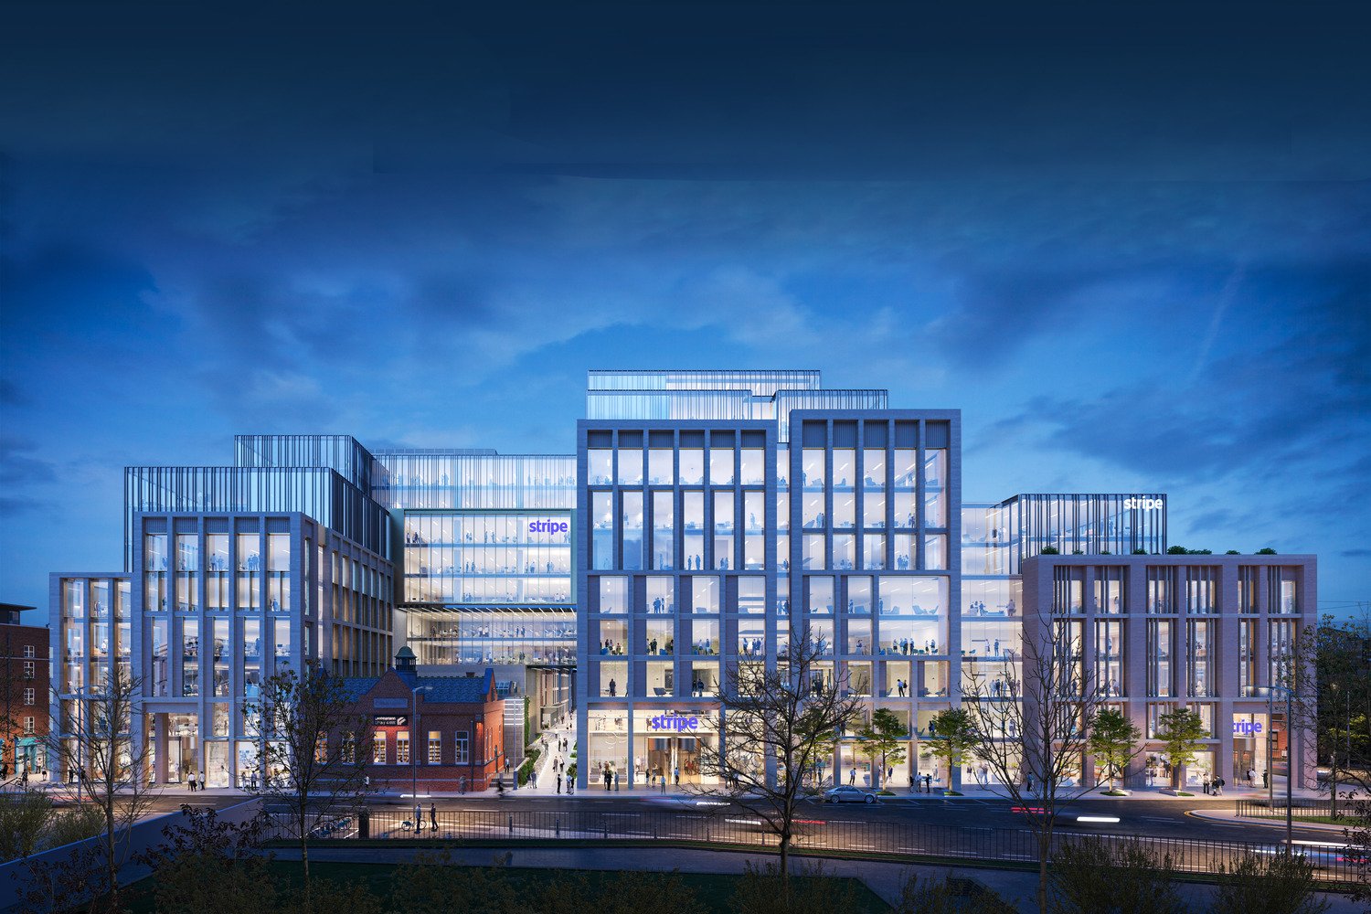
The re-development of the former DIT Kevin Street site, involved the reimagining of the 3.57-acre former campus into a mixed-use scheme.The new Camden Yard development comprises 53,110 square metres of Grade A office accommodation across two 11-storey blocks, alongside 299 apartments over three buildings, up to 14-storeys in height.
The commercial portion of the development consists of RC (reinforced concrete) flat slabs supported on RC columns.The residential portion features a cross wall solution with RC flat slabs. The development also includes a basement that varies from 1 to 3 levels, formed with a secant pile wall around the full perimeter.
Camden Yard holds green credentials including LEED Platinum, Well Platinum, Wiredscore Platinum, ActiveScore Platinum, Nearly Zero Energy Building (NZEB), BER A3 and Cycling Score Platinum. The development features 1-acre of open space and direct access to St. Kevin's Park. There are 10,000sq.ft of rooftop terrace space and 1,000 bicycle parking spaces. Sustainable design elements include sustainable urban drainage systems (SuDS) and the specification of GGBS concrete.
This development utilised BIM Level 2 which enhanced collaboration, reduced design conflicts, and improved overall project efficiency through precise 3D modelling and data integration.