GLOVERS COURT
GLOVERS COURT
Status: Planning
Client: DTA Architects
Number of Units: 53
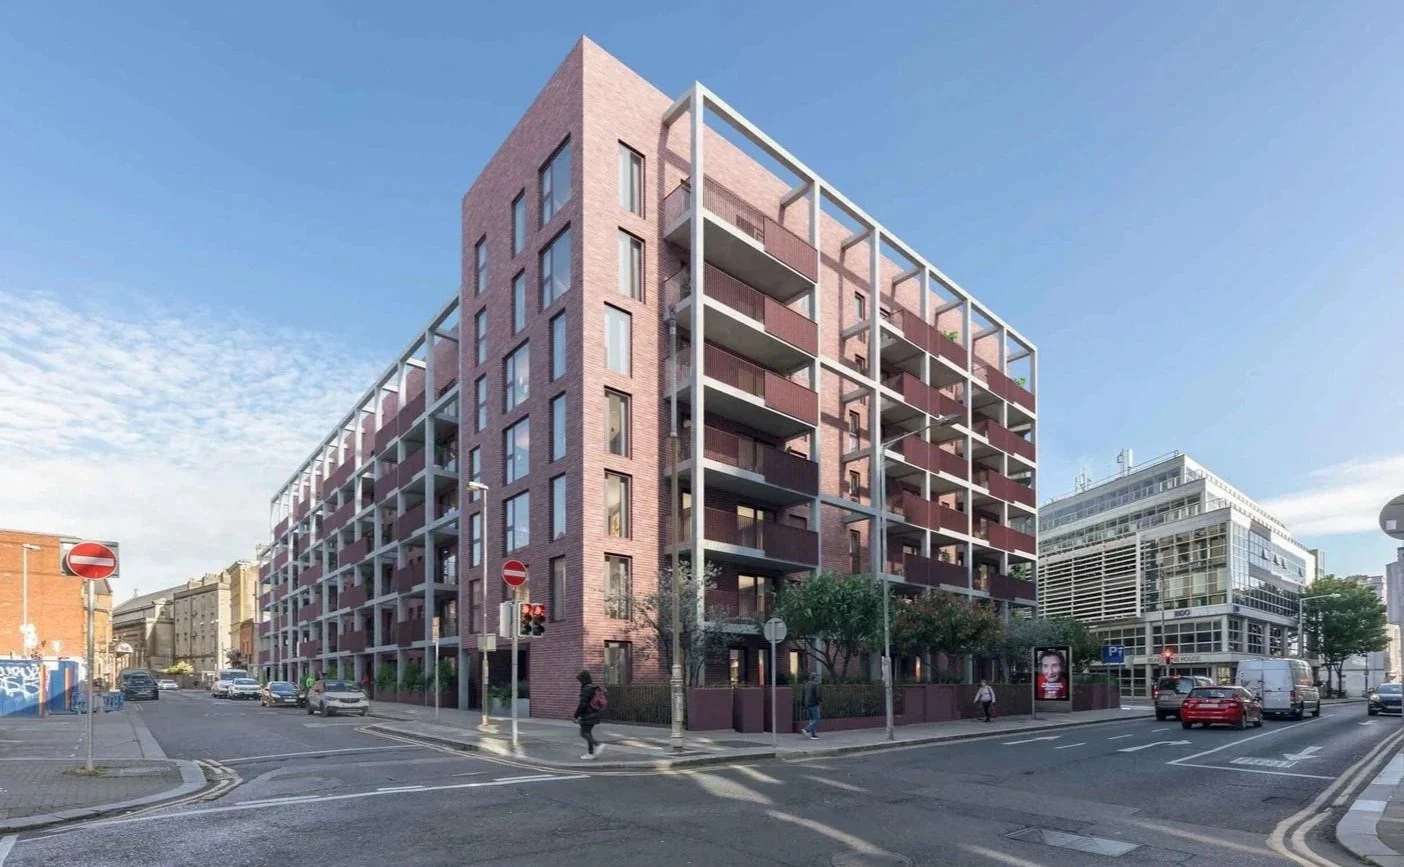
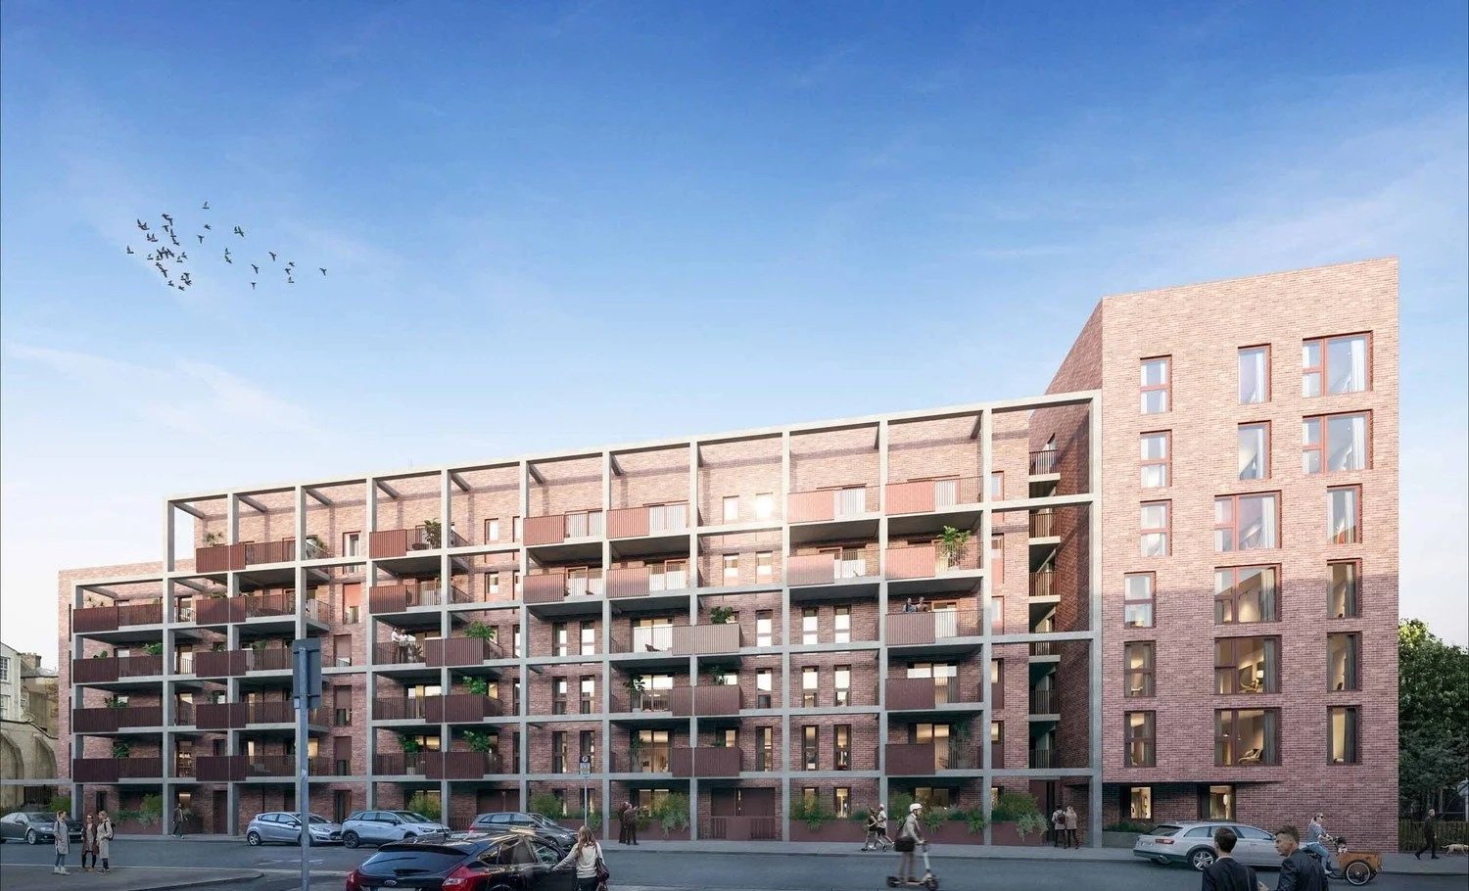
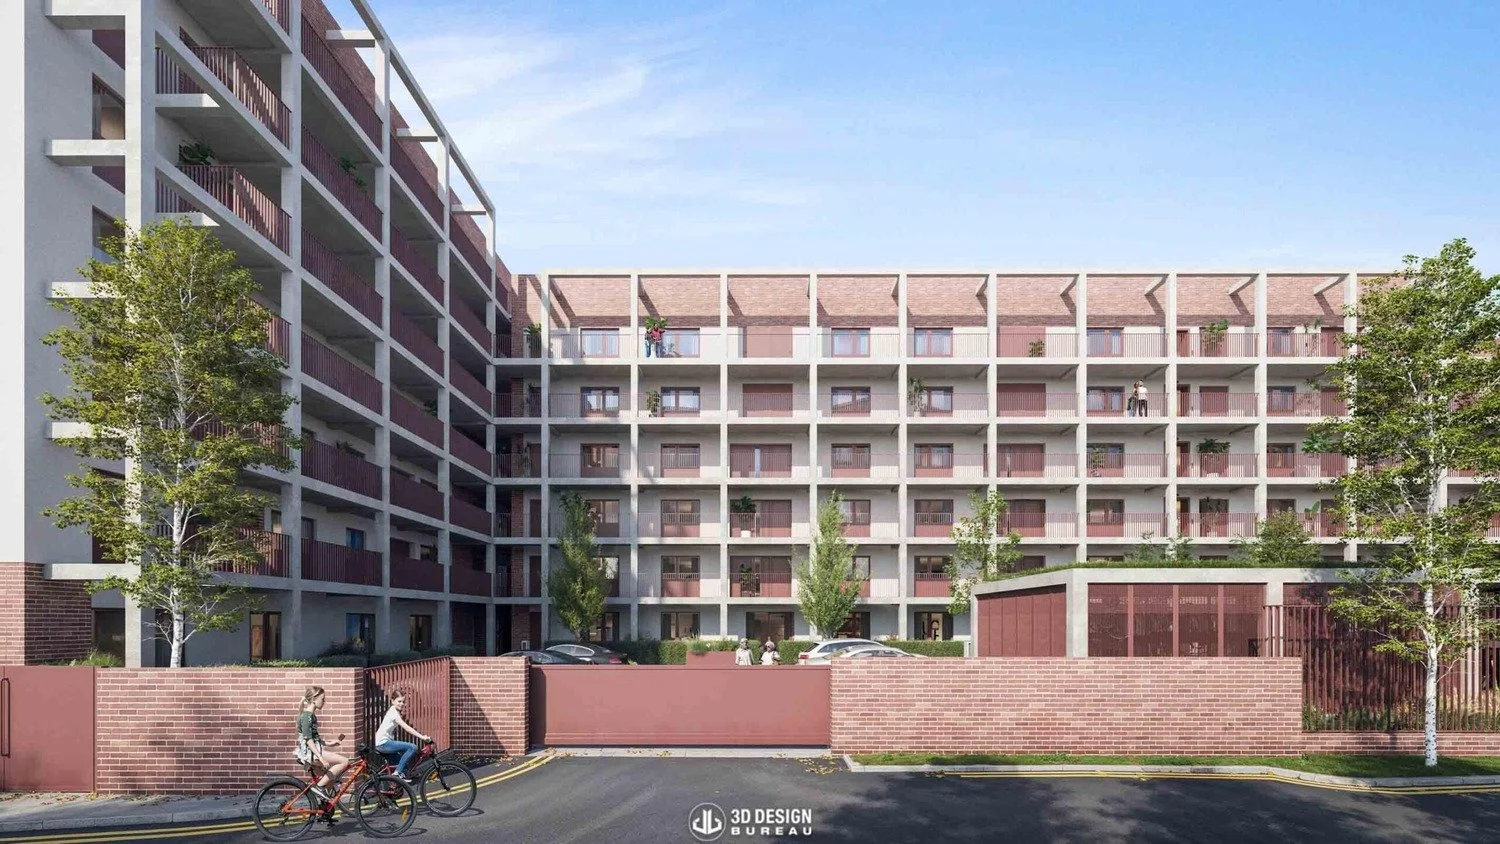
The project comprises of the retrofit and amalgamation of the existing blocks, with the addition of new bays, additional floors, new vertical cores, new access decks and balconies. The proposal is to provide 53 residential units comprising of 15 no. 1 bed apartments, 30 no. 2 bed apartments, 8 no. 3 bed apartments. The York Street block will be extended at both ends and by one additional upper floor. The upper floor on the York Street block will be held back on the new build section of the western boundary to create a stepping down in height in respect of the protected structure context to Aungier Street which includes the Swan Bar. The Mercer Street block will be extended on the corner with York Street and by two additional upper floors. The amalgamated building will comprise of a 5 and 6 storey block to York Street and a 7-storey block to Mercer Street. New stairs and lift cores are to be accommodated within the grid of the existing frame, one in each block. A new external façade is introduced throughout the building with access provided by a new access deck to the internal courtyard and balconies to the street facing facades.