THE SIDINGS
THE SIDINGS
Status: Complete
Client: Evara
Number of Units: 184
Sector: Mixed (Offices and Apartments)
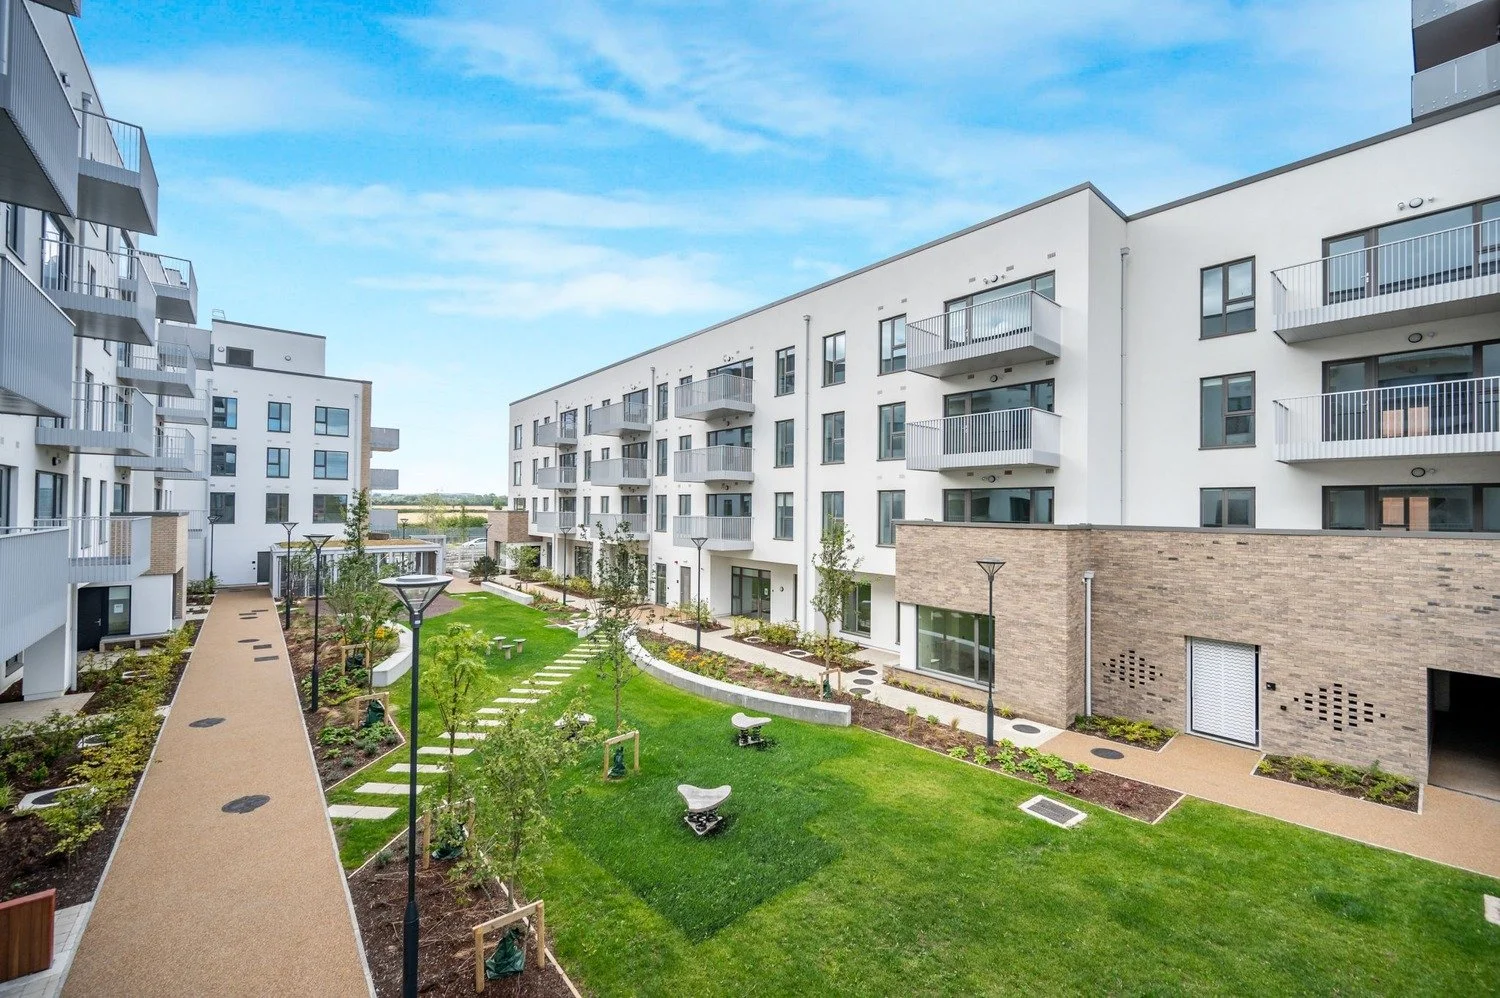
The Sidings is a 184-unit residential development forming the second phase of The Crossings at Adamstown Town Centre. Comprising two finger blocks ranging from 4 to 9 storeys, the scheme is designed around a central landscaped courtyard, enhancing the urban living experience.
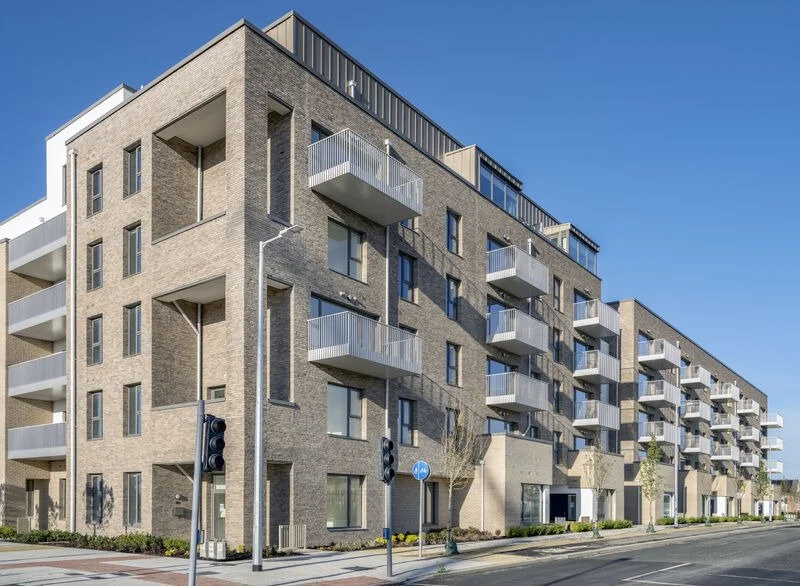
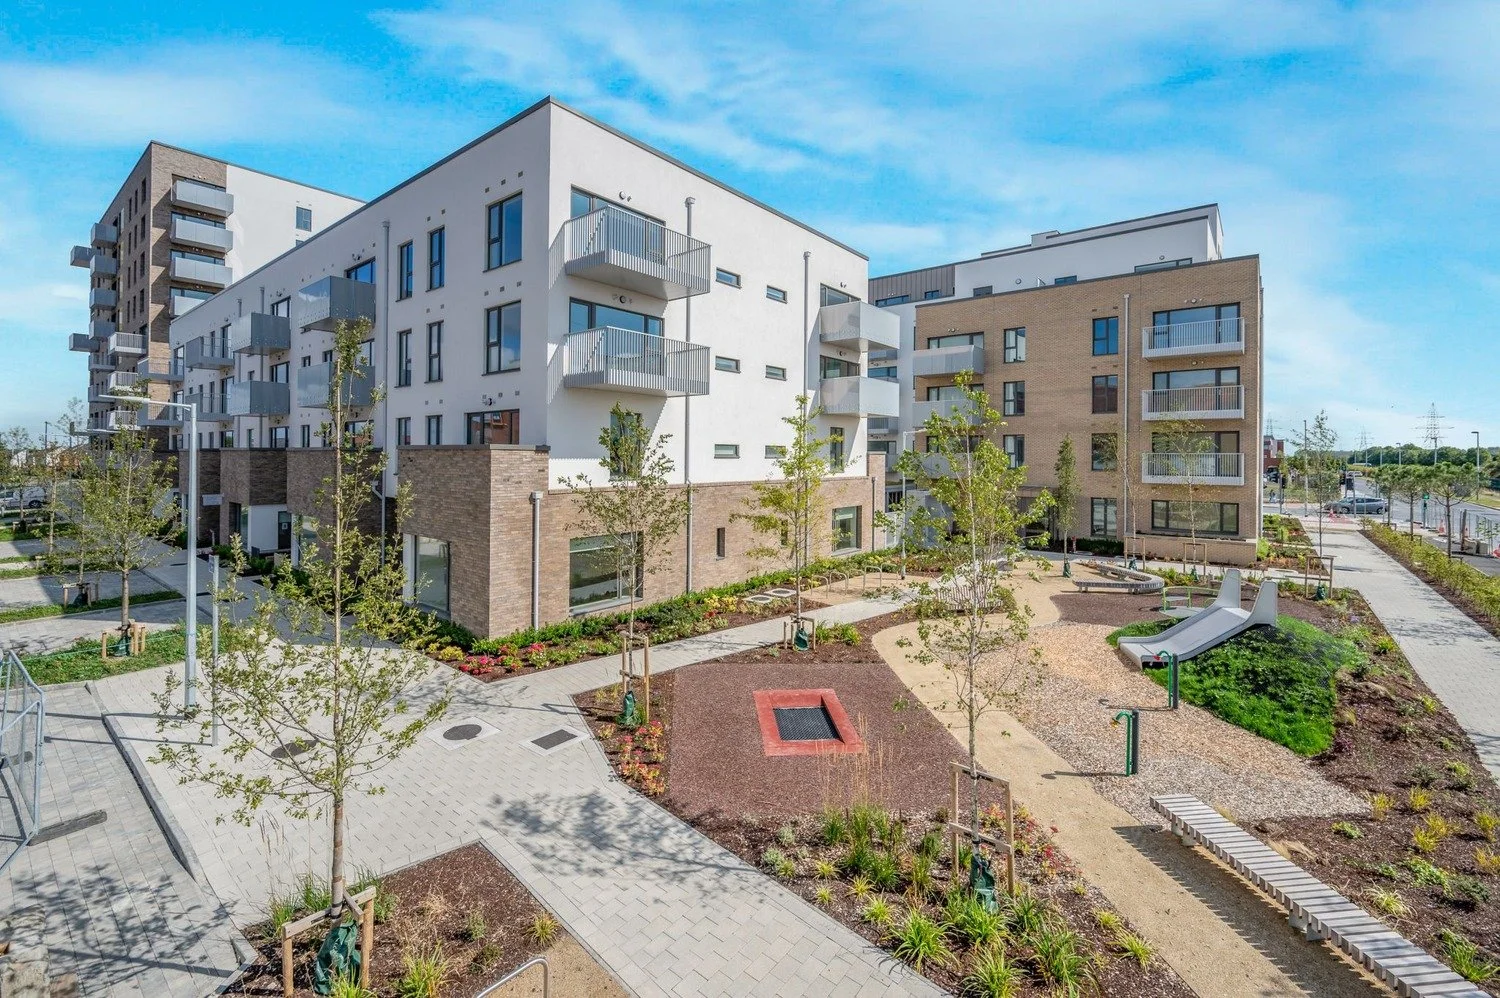
The Block G super structures are precast concrete from the ground up with rising wall and an insitu concrete ground floor slab.Building G1 ranging between 4 – 9 storeys, containing 89 residential apartments and own door units, a concierge, residential amenity, and extensive landscaped areas around the building. Building G2 ranging between 4 – 6 storeys, containing 95 residential apartments and own door units and extensive landscaped areas around the building.There are infrastructure works around the perimeter of the site to tie into the existing road network, upgrade works to footpaths, bicycle lanes and pedestrian crossings. An ESB substation also formed part of the works.
The project demonstrates exemplary collaboration and employs 9 different categories of Modern Methods of Construction (MMC), enhanced by our award-winning digital delivery workflows. It aligns with 15 of the 17 UN Sustainable Development Goals, showcasing its commitment to sustainable urban development.