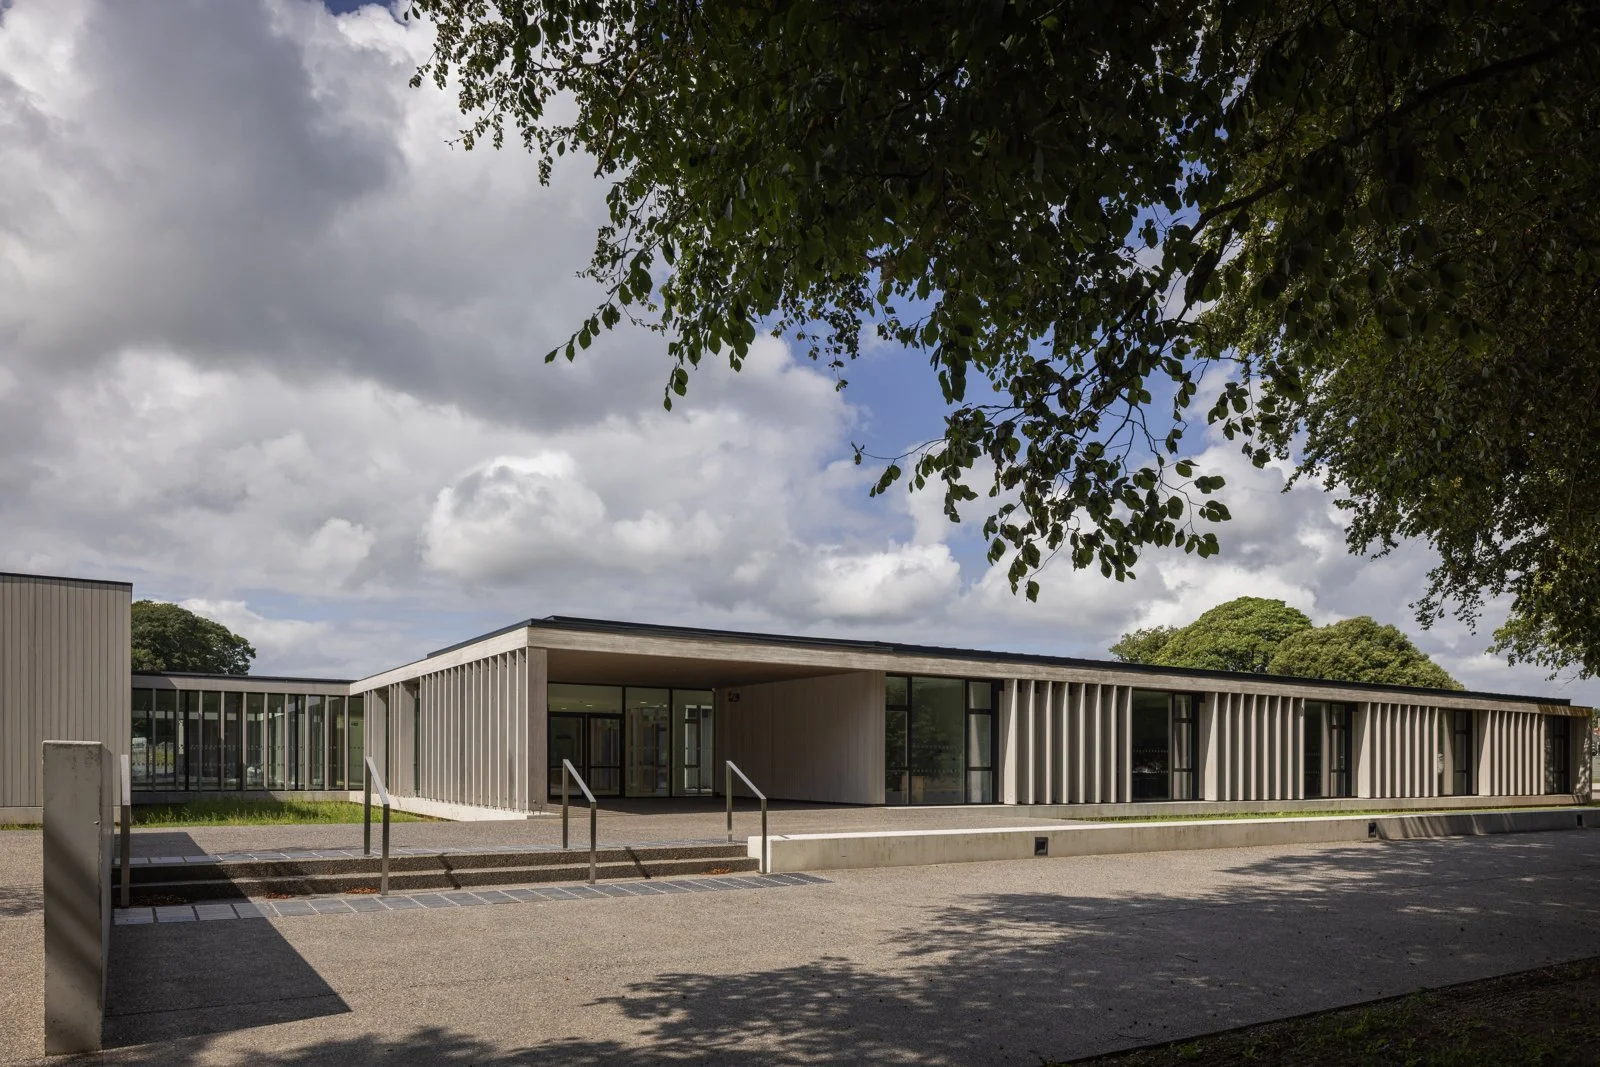
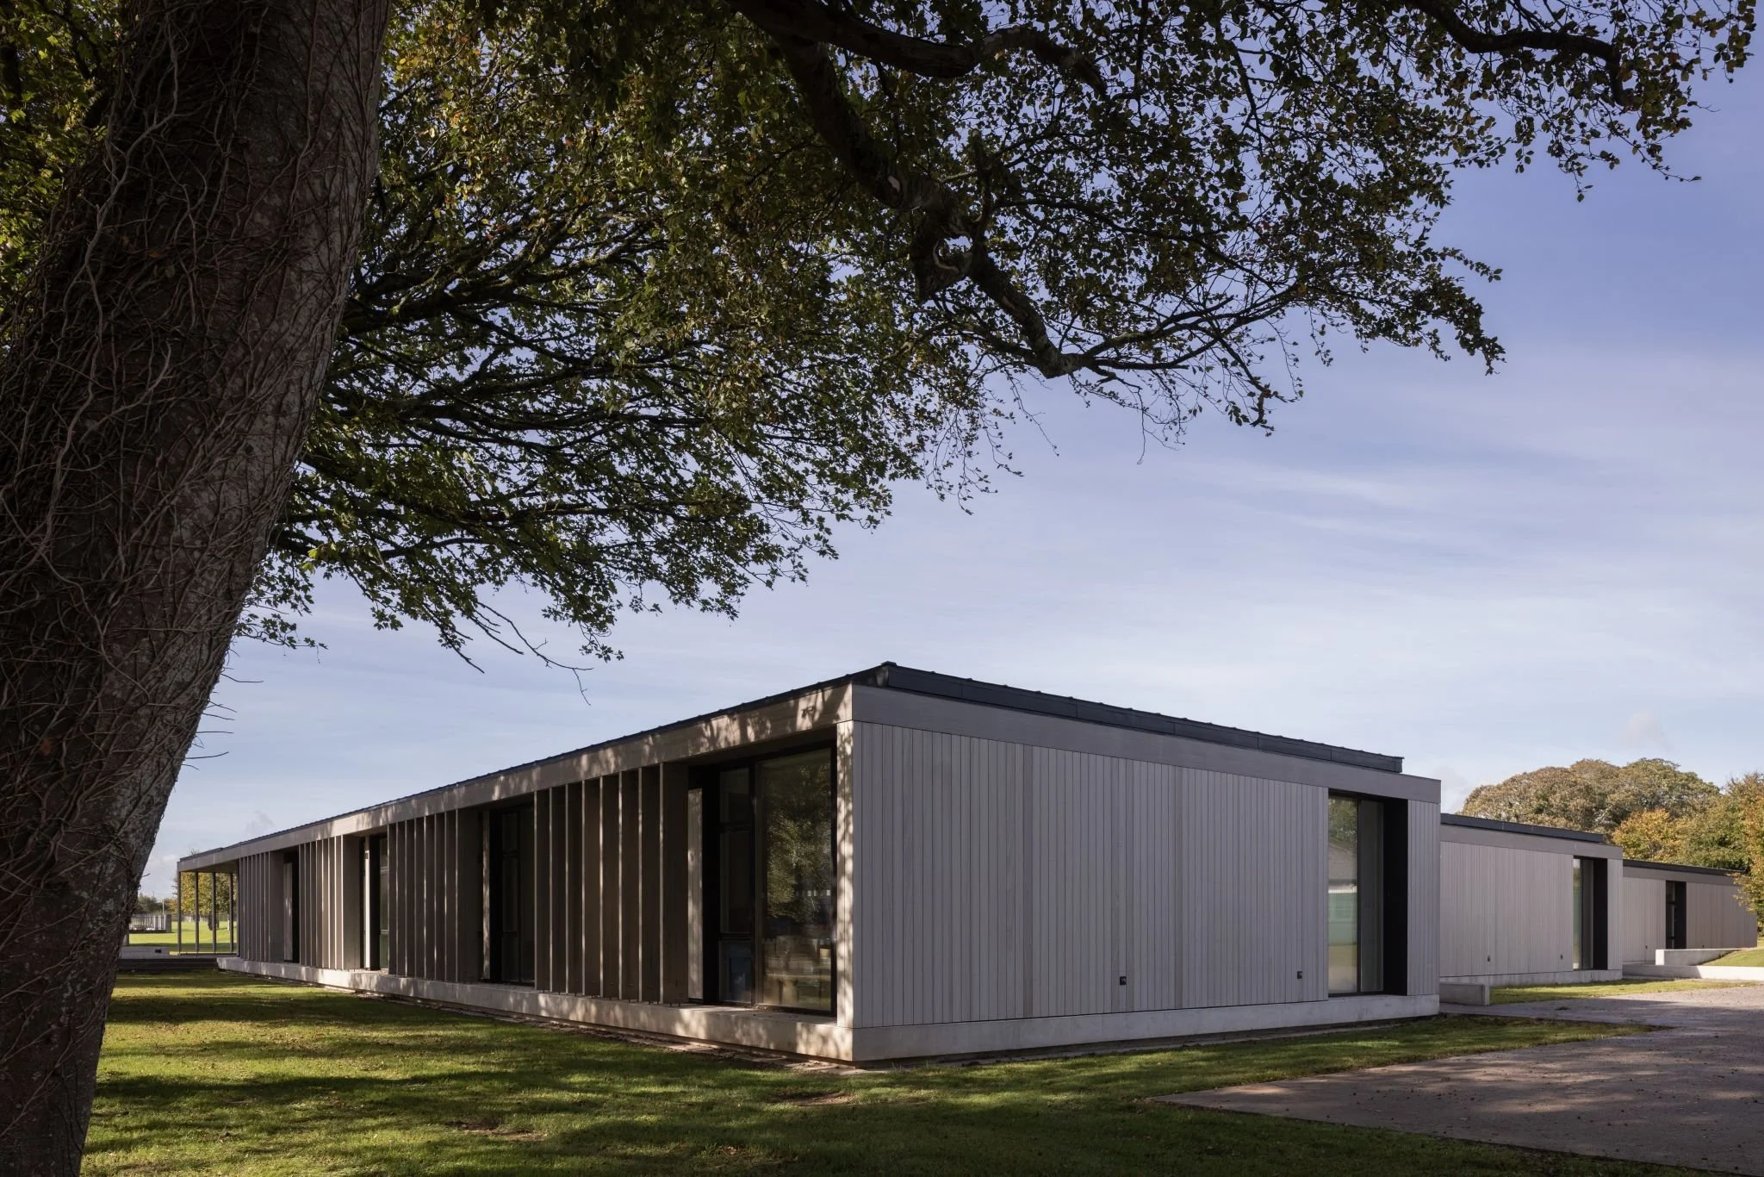
We are delighted to see the successful completion of the St. Flannan’s College school extension in Ennis, a fantastic example of sustainable construction and Modern Methods of Construction (MMC).
Project Challenges
The development was undertaken within a live school environment accommodating over 1,200 students, requiring careful coordination and construction planning to minimise disruption to daily school activities. The campus also presented a number of environmental and logistical considerations, including protected structures, mature trees and established views, all of which required careful consideration throughout the construction process. The project was delivered under an ambitious programme, with the first two wings, providing approximately 1,300 sqm of accommodation, required within eight months between January and August 2025. These facilities were needed to accommodate approximately 300 students from Knockanean National School during the demolition and redevelopment of their existing school. The remaining accommodation, including approximately 1,200 sqm of Special Educational Needs (SEN) classrooms, was completed in April 2026.
Construction and Sustainability
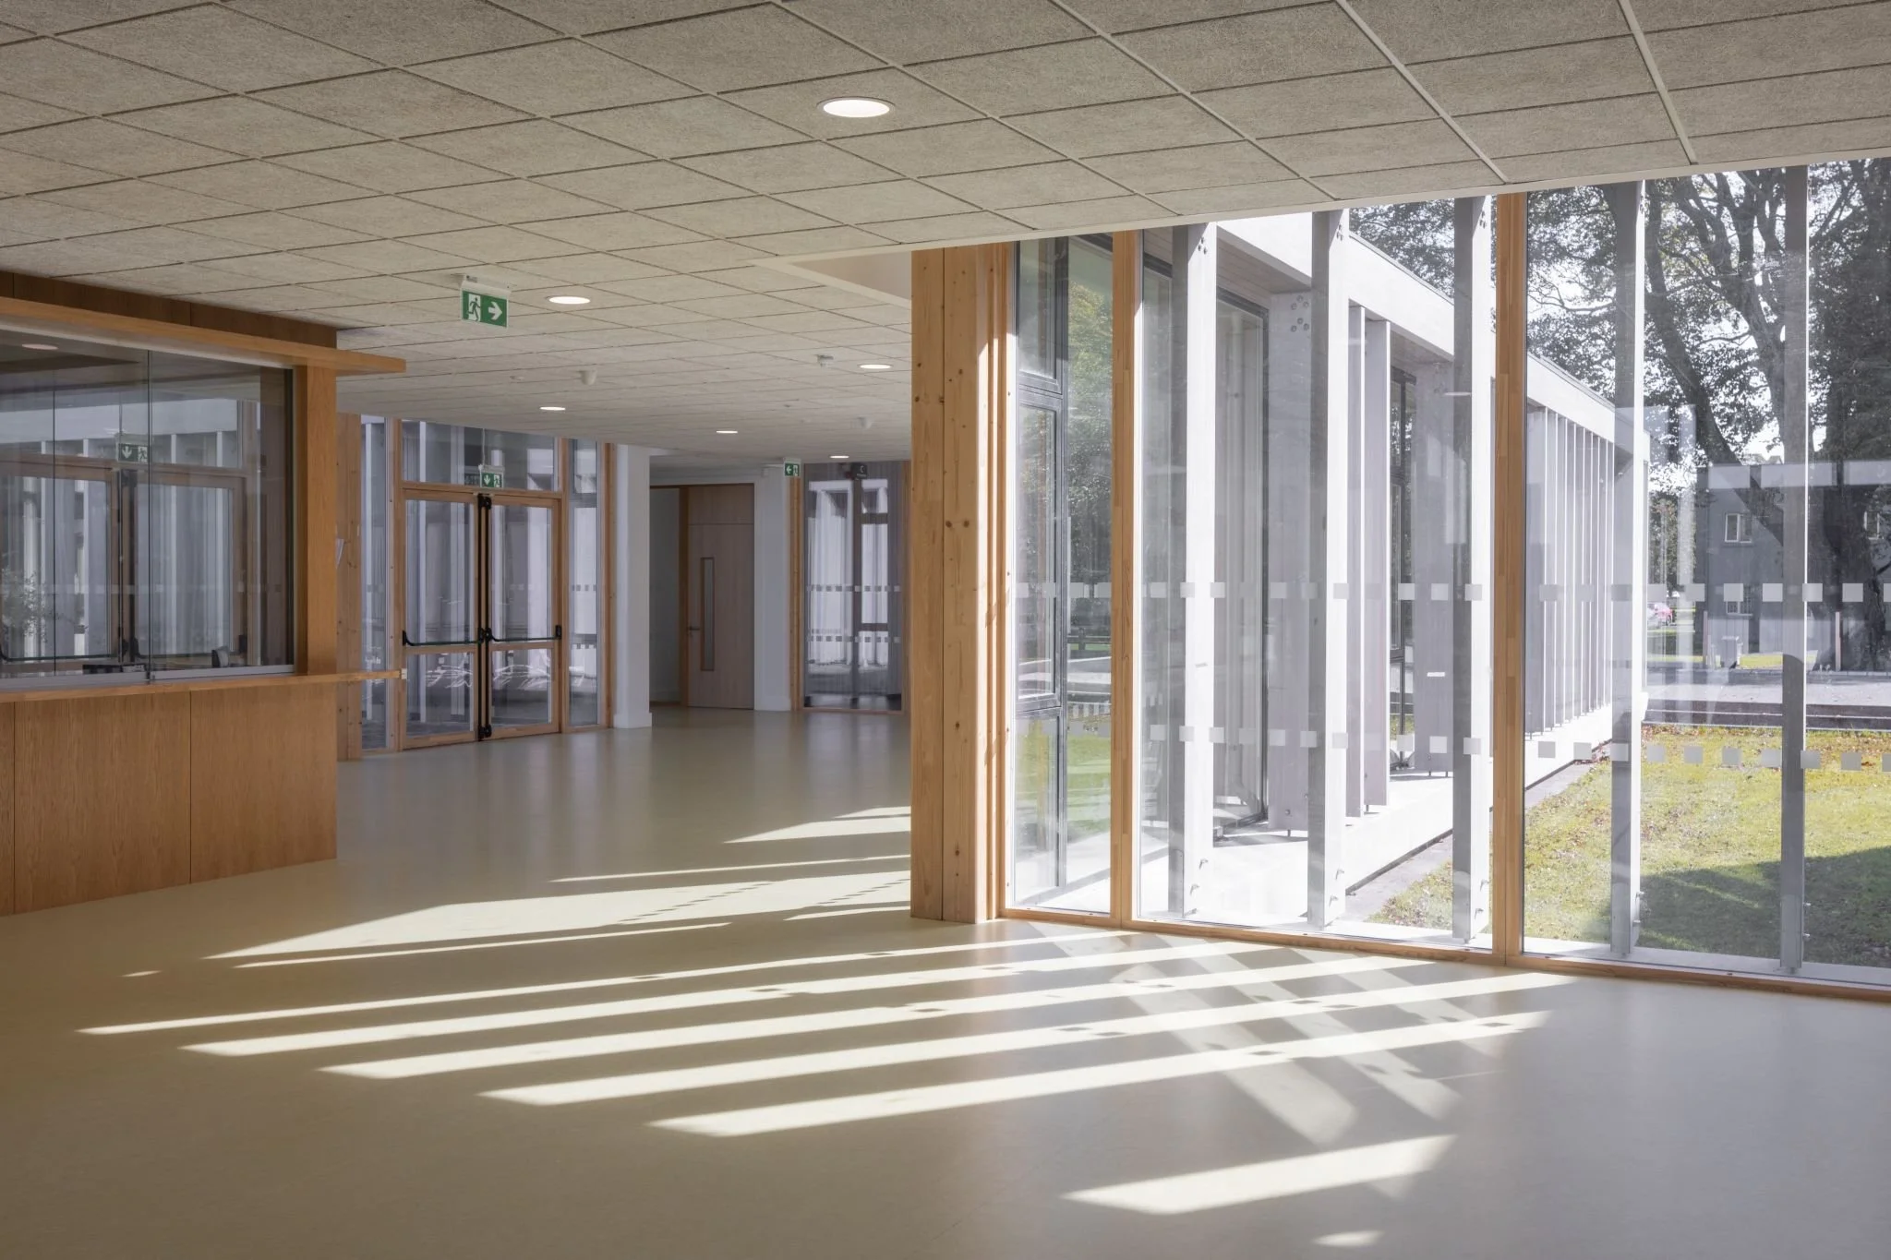
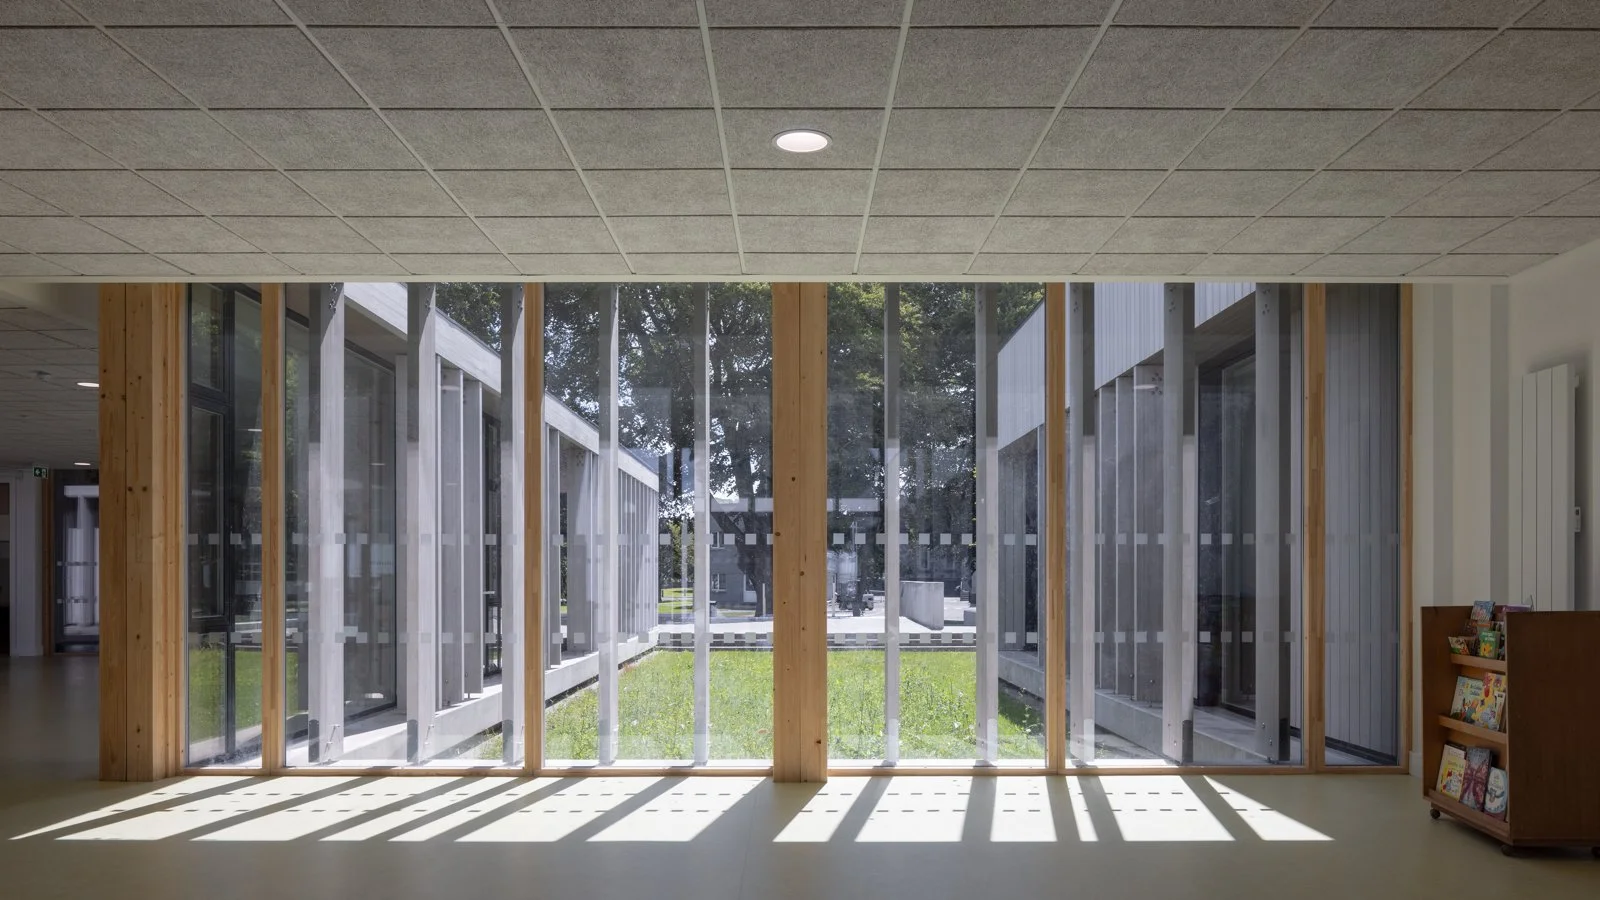
The project adopted Modern Methods of Construction (MMC), with the superstructure constructed entirely using mass engineered timber, incorporating glulam and cross-laminated timber (CLT), alongside timber infill panels and LIDAN's proprietary modular building system. More than 80% of the building components were manufactured off-site at LIDAN's facility in Roscommon before being transported to the site for installation. This approach supported construction efficiency, quality control and reduced on-site activity, helping to minimise disruption to the operational campus. Sustainability was a key consideration in the project. The extensive use of engineered timber and off-site manufacturing supported a more resource-efficient construction approach. A whole-life embodied carbon assessment is also being undertaken by LIDAN to evaluate the project's environmental performance. The completed school achieved an air leakage test result of 0.59 m³/(h·m² envelope area), demonstrating a high level of building airtightness.
Project Outcome
The completed extension provides modern educational facilities, including specialist SEN accommodation, while demonstrating the potential of sustainable materials, modular construction and off-site manufacturing in educational developments. The project represents an excellent example of collaborative multidisciplinary design and delivery, combining innovative construction methods with the practical requirements of developing a major school extension within a sensitive, occupied campus.