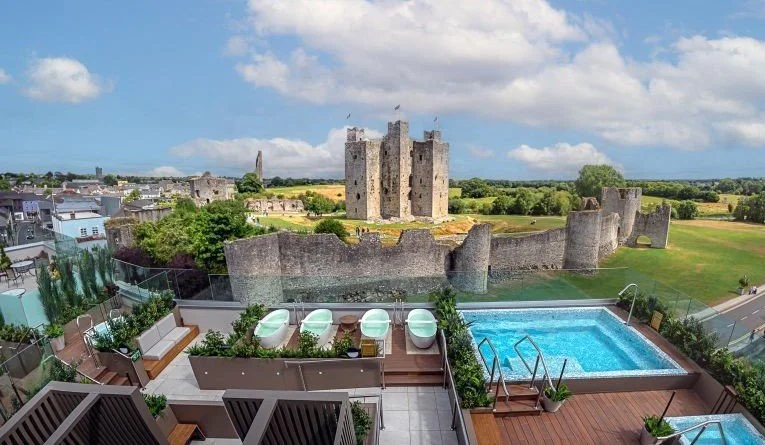
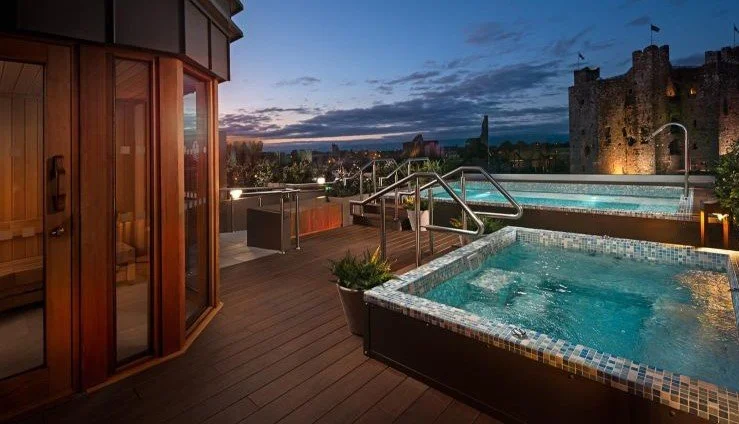
CS Consulting Group was appointed to provide full Civil and Structural Engineering services for the development of a luxury rooftop thermal suite at the landmark Trim Castle Hotel. Overlooking the historic Trim Castle, the project involved the sensitive conversion of two existing hotel bedrooms alongside a structural extension onto an existing external roof area to form a panoramic wellness terrace.
Scope & Engineering Highlights
Integrating heavy water-retaining structures onto an existing commercial roof presented unique structural challenges that required detailed assessment and bespoke engineering solutions:
Structural Load Assessment & Reinforcement: Comprehensive appraisal of the existing building frame and roof slab to accommodate significant new dead and live loads, including water-filled outdoor hydrotherapy pools, open-air jacuzzis, and private seaweed bathing tubs.
Internal Reconfiguration: Structural alterations to convert two existing guest bedrooms into luxury reception, relaxation, and treatment spaces while maintaining the structural integrity of the surrounding hotel floors.
External Terrace & Thermal Facilities: Structural design and detailing for the extended roof terrace deck, supporting a bespoke sauna, premium thermal suites, and associated plant equipment.
Collaborative Delivery: Close coordination with the multidisciplinary design team and main contractor throughout construction to ensure seamless structural integration with minimal disruption to ongoing hotel operations.
CS Consulting was proud to contribute to this fantastic project as Civil & Structural Engineers, working alongside the wider project team to help bring this vision to life.